A machine's accuracy on your shop floor starts long before delivery. Every Yusheng machine is checked, run-in and documented before it ships.
Castings, spindles, guideways and ball screws are inspected before assembly — we don't assemble problems we could have caught earlier.
Geometric alignment of the spindle, axes and turret to tight reference values, checked with precision instruments.
Every machine is run continuously, then cutting tests confirm the promised accuracy — before packaging, not after installation.
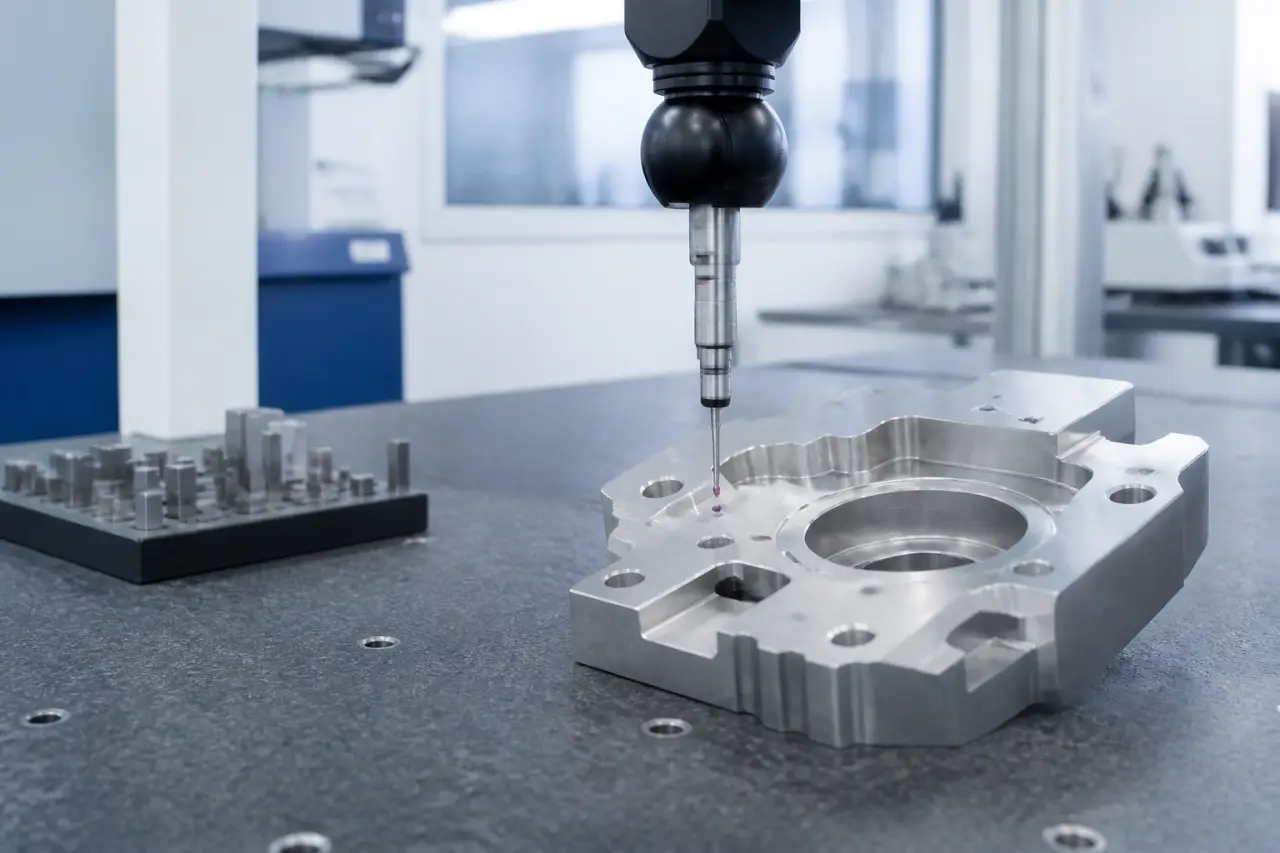
Geometric and test results are recorded in an inspection report shipped with the machine — you sign off on what we measured.
Values below are typical machining capabilities for our CNC and turn-mill range — exact figures depend on the model and are confirmed in the inspection report.
| Item | Typical Value |
|---|---|
| Positioning accuracy (linear axis) | ±0.005 mm |
| Repeat positioning accuracy | ±0.003 mm |
| Workpiece roundness (turning) | 0.003 mm |
| Surface finish (typical turning) | Ra 0.8 µm |
Illustrative typical values — request the inspection report and acceptance standards for the model you need.
When a machine arrives at your plant, you shouldn't have to take our word for it — the numbers are in the box.
We're glad to share the acceptance standards and measured results for the model you're evaluating.